728 SW 15th Avenue
728 SW 15th Avenue
728 SW 15th Avenue
728 SW 15th Avenue
728 SW 15th Avenue
728 SW 15th Avenue
728 SW 15th Avenue
728 SW 15th Avenue
728 SW 15th Avenue
728 SW 15th Avenue
728 SW 15th Avenue
728 SW 15th Avenue
SEE ALL PHOTOS
728 SW 15th Avenue
728 SW 15th Avenue
728 SW 15th Avenue
728 SW 15th Avenue
728 SW 15th Avenue
728 SW 15th Avenue
728 SW 15th Avenue
728 SW 15th Avenue
728 SW 15th Avenue
728 SW 15th Avenue
728 SW 15th Avenue
728 SW 15th Avenue
Courtesy of One Sotheby's International Realty
Coming Soon

728 SW 15th Avenue

728 SW 15th Avenue, Fort Lauderdale, FL 33312

$3,900,000
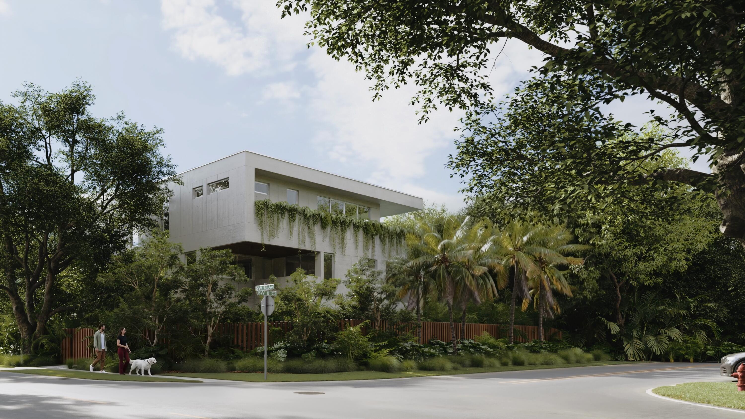
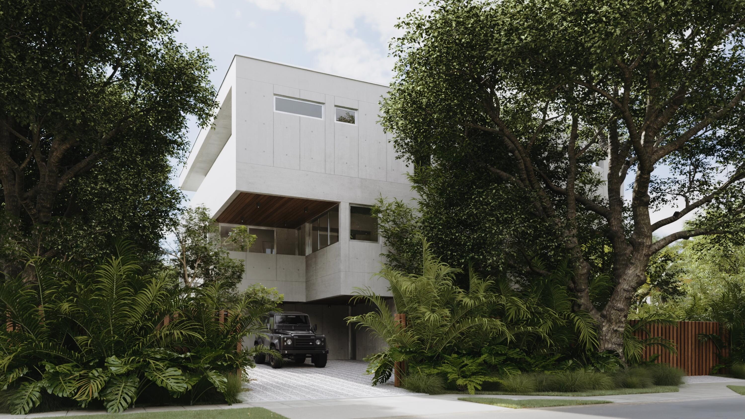
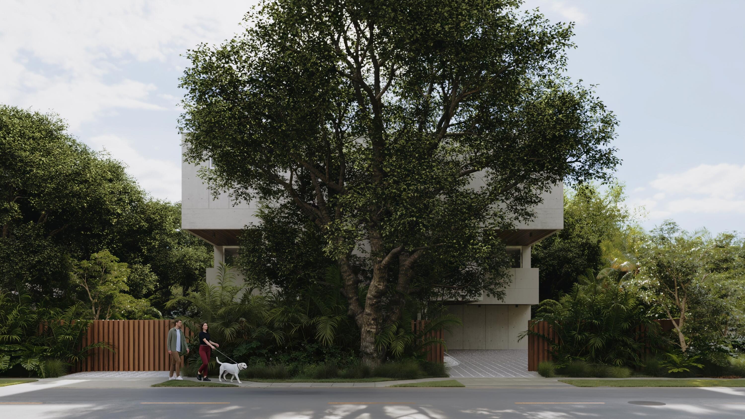
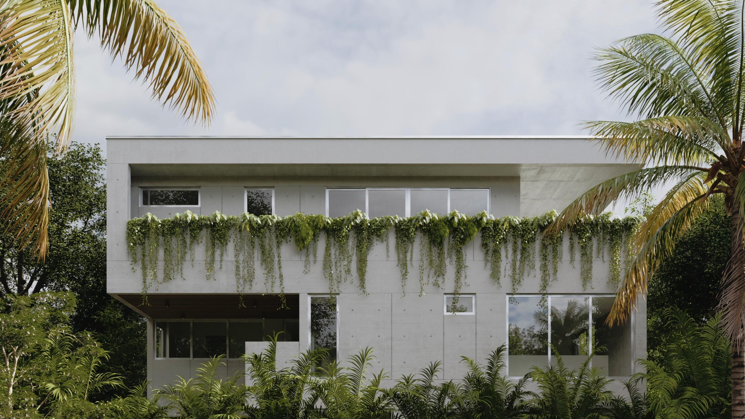
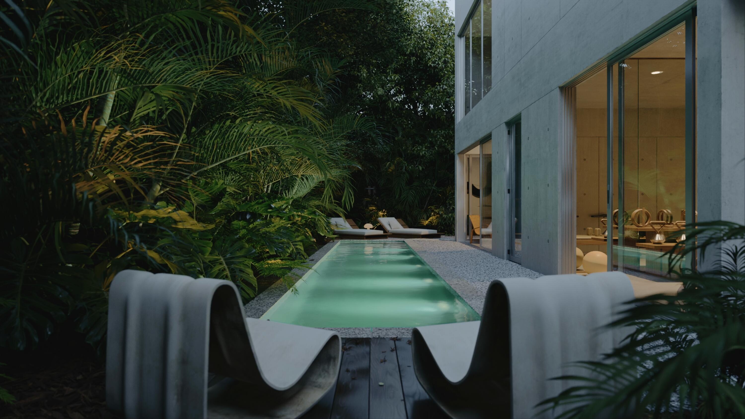
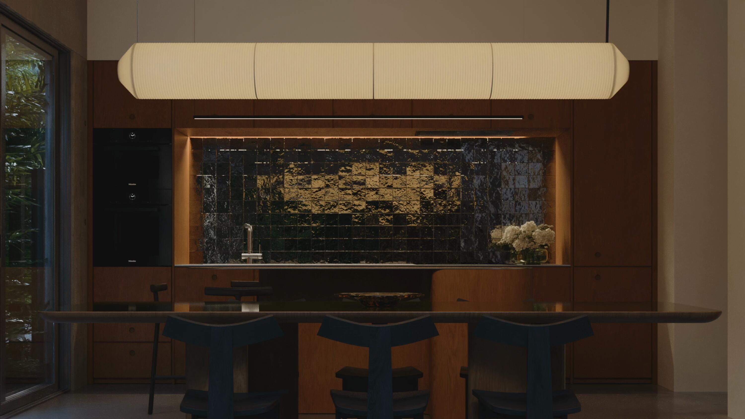
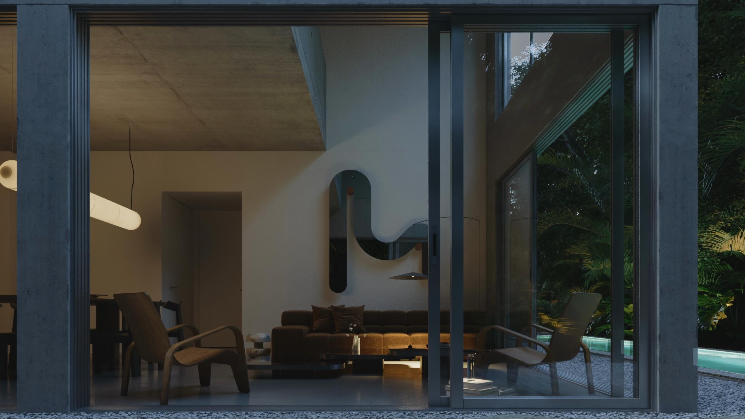
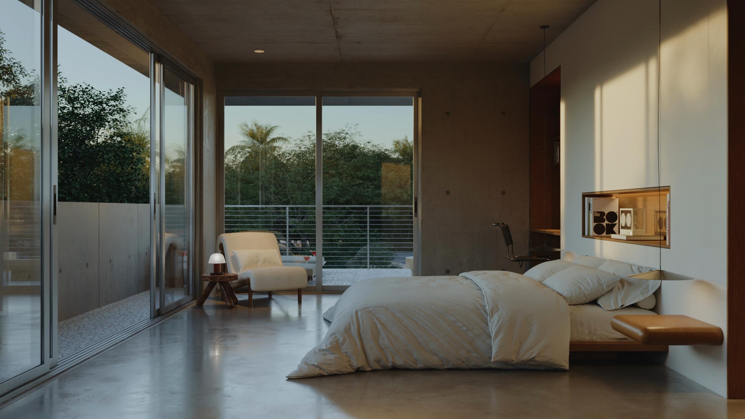
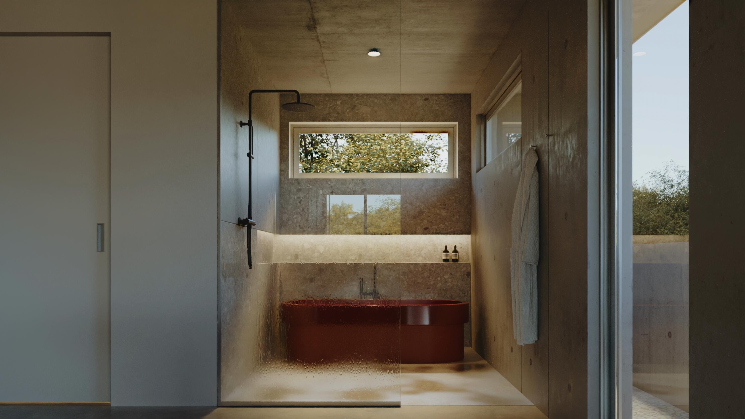
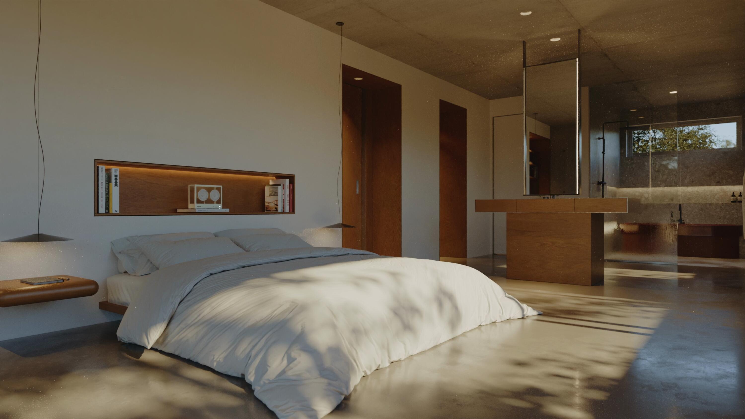
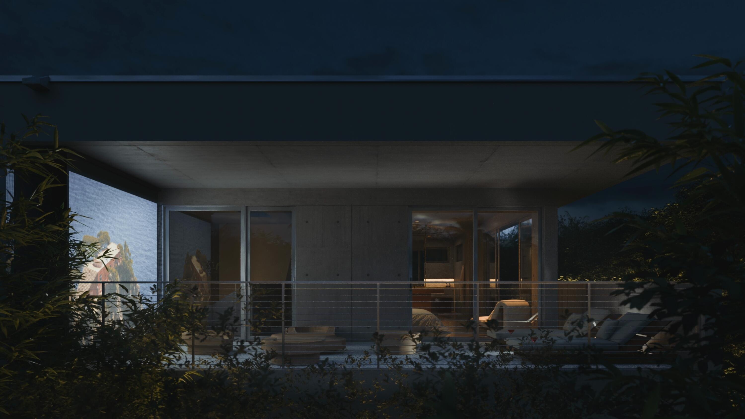
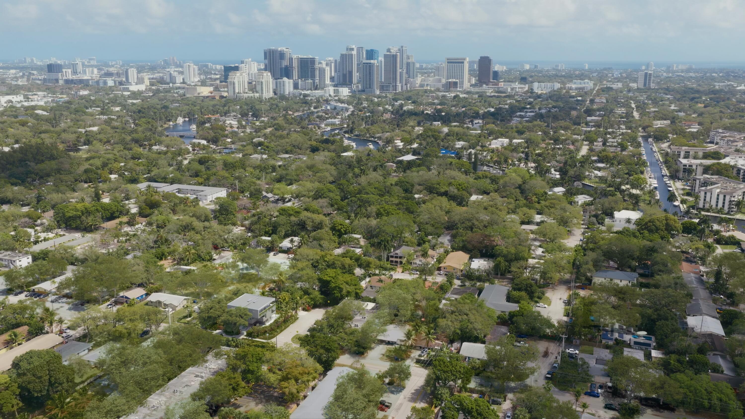
Residence A at Selva House is a five-bedroom, five-bathroom single-family residence with 3,250 SF under A/C and 6,368 total livable SF, including 3,118 SF of private outdoor living. The three-story home features a private swimming pool, lush outdoor spaces, five bedrooms with en-suite bathrooms, and a third-level wraparound terrace with a summer kitchen. Designed for relaxation, entertaining, and everyday living, the residence includes flexible spaces for a wellness room and home gym, home office, and listening room. A hotel-inspired primary suite with a spa-like bathroom and generous walk-in closet, along with a kitchen appointed with a Miele appliance suite, completes this private sanctuary in Riverside Park. Selva House is an exclusive offering of two architect-designed single-family residences in Riverside Park, Fort Lauderdale, just minutes from Downtown Fort Lauderdale and Fort Lauderdale Beach. Designed and developed by OUTTELIER, each three-story home blends material-driven architecture with contemporary South Florida living, featuring five bedrooms, each with an en-suite bathroom, private pools, expansive outdoor living, and a signature third-level wraparound terrace with summer kitchen. Rooted in tropical brutalism, the residences are defined by exposed cast-in-place concrete, deep overhangs, expansive glazing, skylights, and seamless indoor-outdoor transitions. Designed for relaxation, entertaining, and everyday living, each home features flexible layouts for a wellness room and home gym, home office, and listening room. A hotel-inspired primary suite with a spa-like bathroom and generous walk-in closet, along with a kitchen appointed with a Miele appliance suite, complete each private sanctuary. Pre-construction buyers may personalize interior finishes through a curated design process.

5
beds

5
baths

3,250 Sq.Ft. LIVING AREA

4,356 Sq.Ft. lot

Ashley Gonzalez

Ashley Gonzalez

Alain Brodeur

Alain Brodeur

Features & Amenities

Interior

  • total bedrooms5
  • Total bathrooms5
  • full bathrooms5
  • Laundry room Laundry Chute, Inside, Main Level, Laundry Room, Laundry Tub, Sink
  • Flooring Concrete, Other
  • APPLIANCES Cooktop, Dryer, Dishwasher, Electric Cooktop, Freezer, Microwave, Oven, Refrigerator, Washer
  • other interior Features Bidet, Built-in Features, Breakfast Area, Closet Cabinetry, Entrance Foyer, High Ceilings, Kitchen Island, Living/Dining Room, Custom Mirrors, Other, Pantry, Storage, Tub Shower, Upper Level Primary, Bar, Walk-In Closet(s)

Area & Lot

  • Status Coming Soon
  • Living Area3,250 Sq.Ft.
  • Total Area3,760 Sq.Ft.
  • Lot Area4,356 Sq.Ft.
  • MLS® IDB26057060
  • TypeResidential
  • YEAR BUILT2028
  • Architecture StylesOther
  • View DescriptionGarden, Pool
  • Elementary SchoolNorth Fork
  • Middle SchoolNew River
  • High SchoolStranahan

Exterior

  • STORIES3
  • water SourcePublic
  • utilitiesElectricity Connected, Sewer Connected, Water Connected
  • PoolIn Ground, Private, Outside Bath Access
  • roofConcrete, Flat
  • lot featuresInterior Lot, Many Trees, 1/4 Acre
  • parkingAttached Carport, Attached, Carport, Driveway
  • HEAT TYPECentral, Electric
  • AIR CONDITIONINGCentral Air, Electric, Humidity Control
  • sewerPublic Sewer
  • SubstructurePermanent
  • Disability FeaturesNone
  • security FeaturesOther
  • other exterior FeaturesBalcony, Courtyard, Garden, Outdoor Kitchen, Outdoor Living Area, Uncovered Courtyard

Financial

  • Sales Price$3,900,000
  • Real Estate Tax $8,938/yr
  • Zoning RD15
View Virtual Tour

Mortgage Calculator

Estimate your monthly mortgage payment, including the principal and interest, property taxes, and HOA. Adjust the values to generate a more accurate rate.

All estimates are provided for informational purposes only. Actual amounts may vary.
$0,000 Your Payment 20 15 65
$0,000 Your Payment

Work With Us

Customer focus means putting our customers' needs first, as it should it with any business that strives to be successful. It's incredibly important for us to provide a remarkable and unforgettable experience that truly helps our customers achieve their dreams!

Follow Me on Instagram